

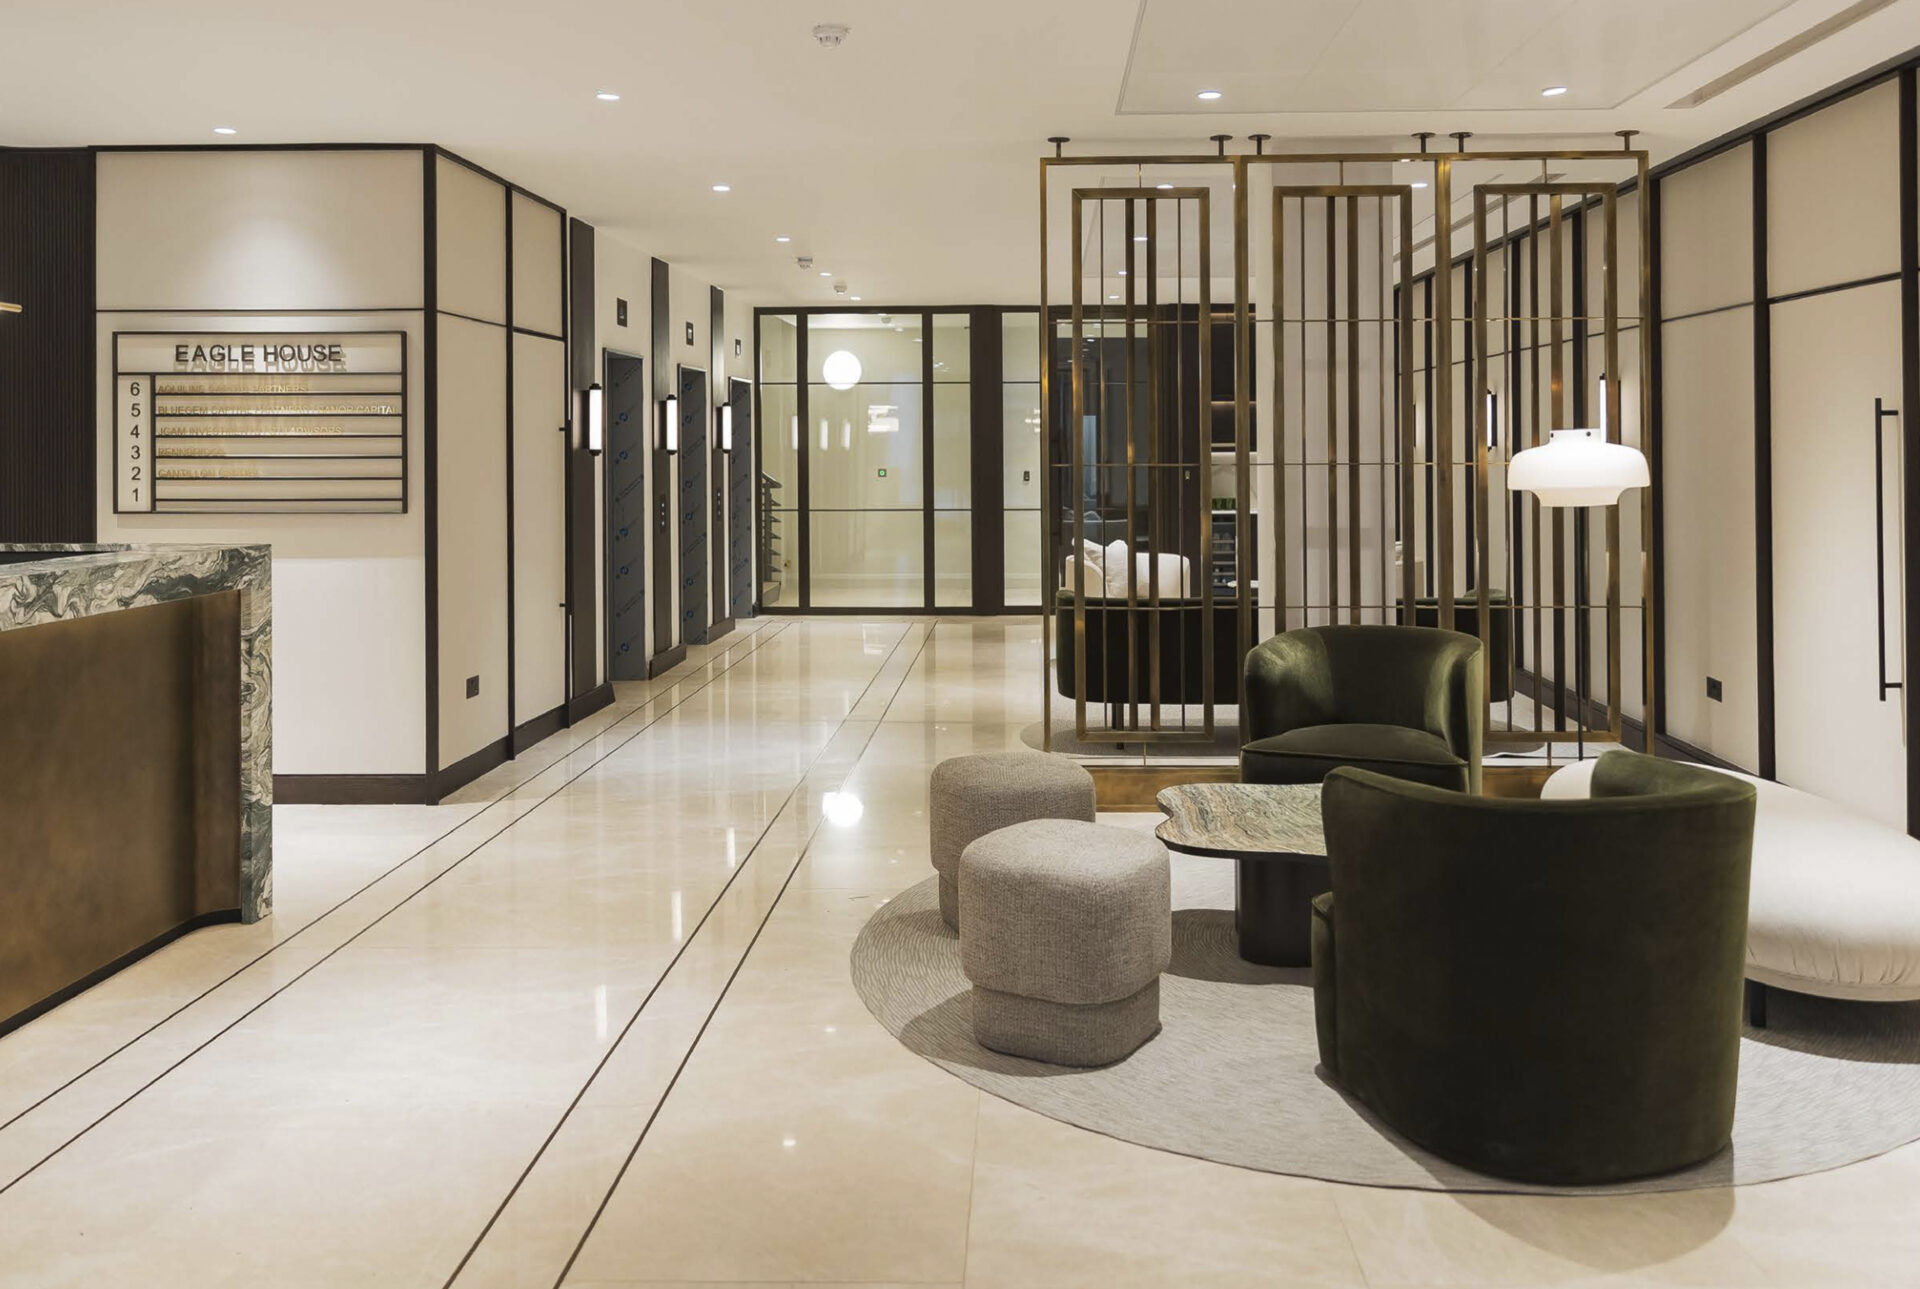
Eagle House – Jermyn Street
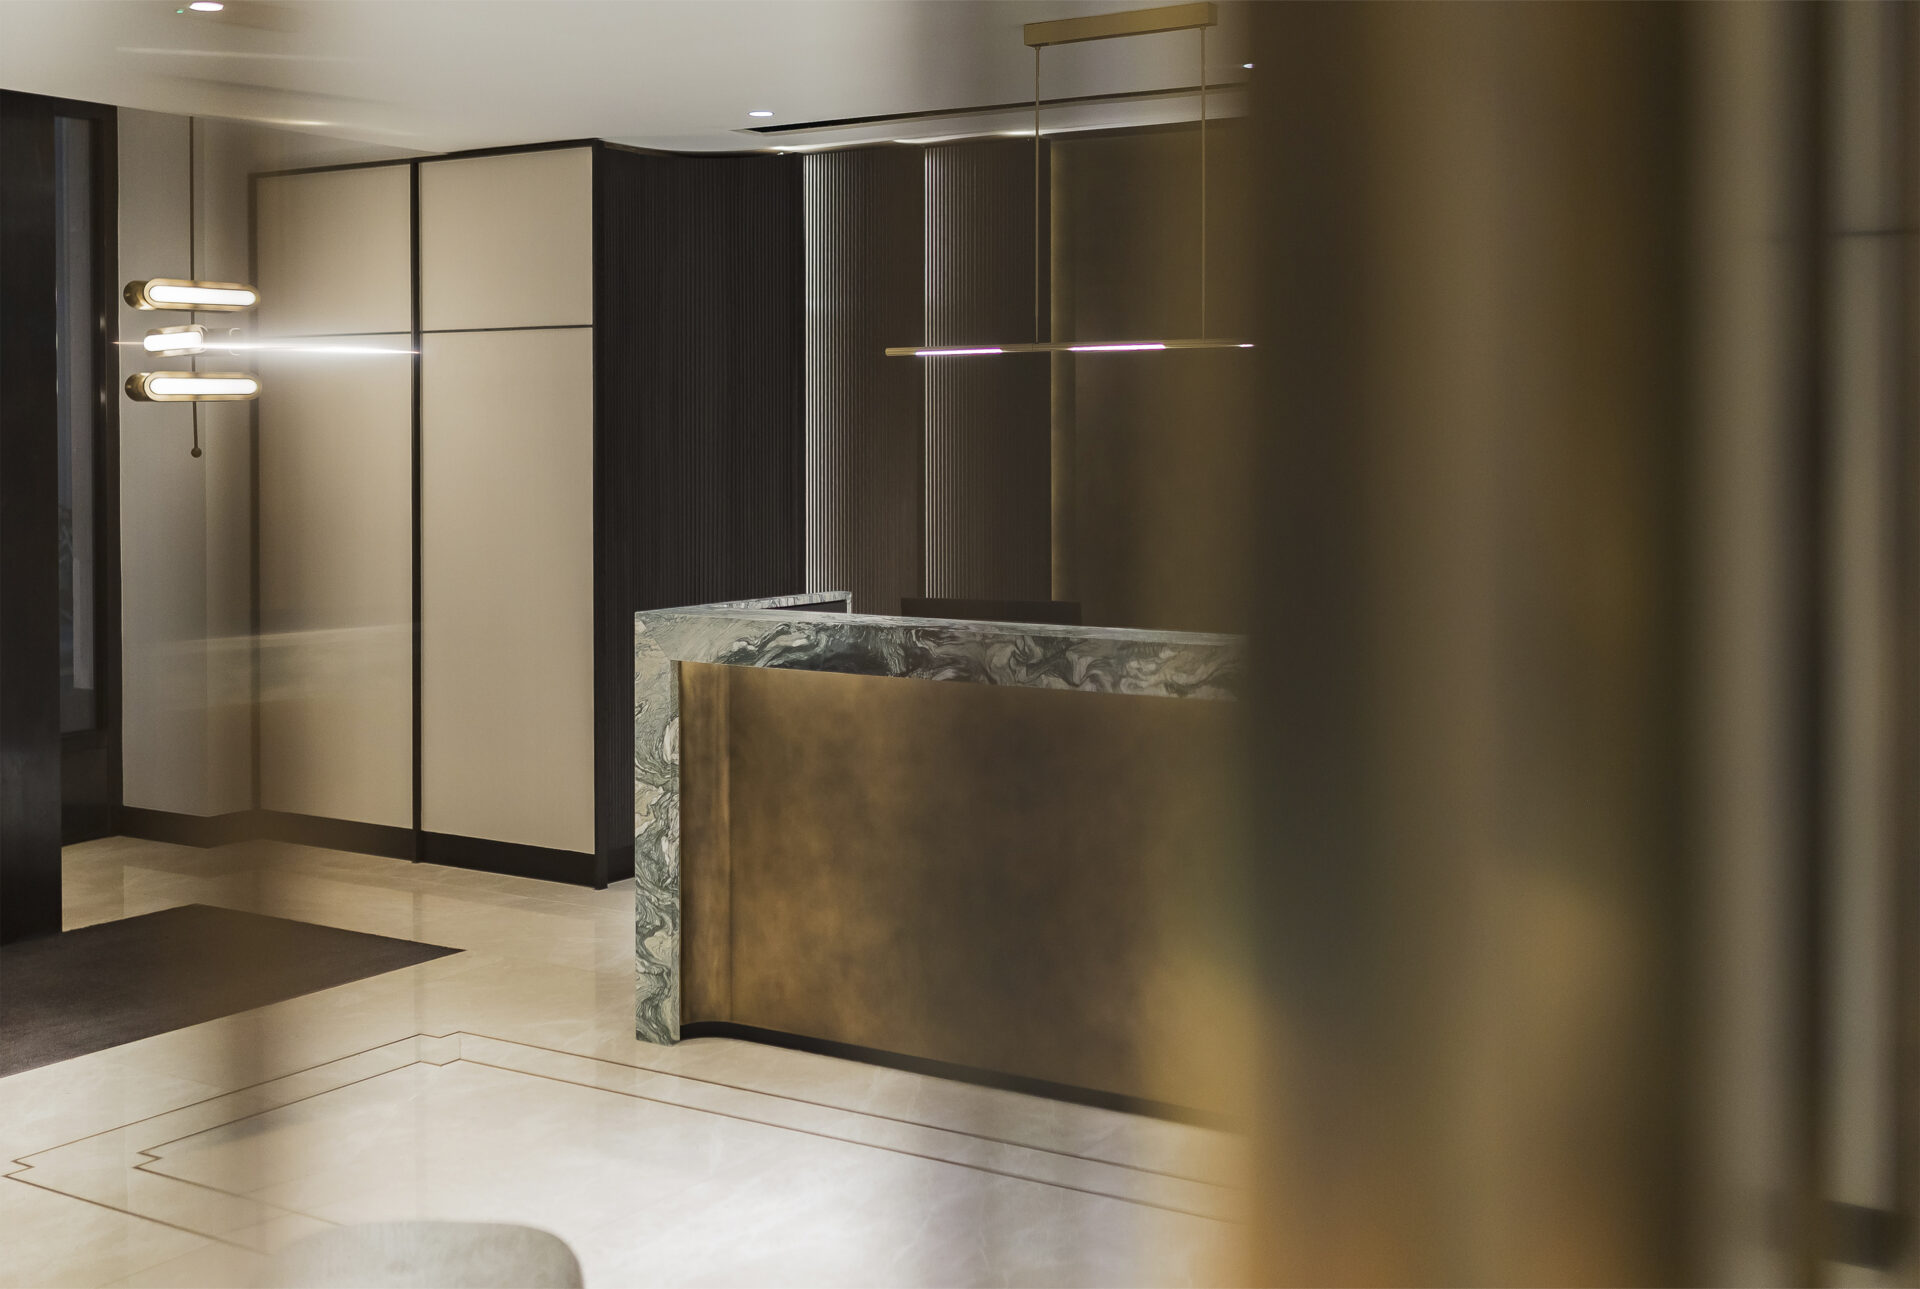
The project brief was to deliver a new reception lobby space and façade for this significant building within the St James’s Conservation Area.
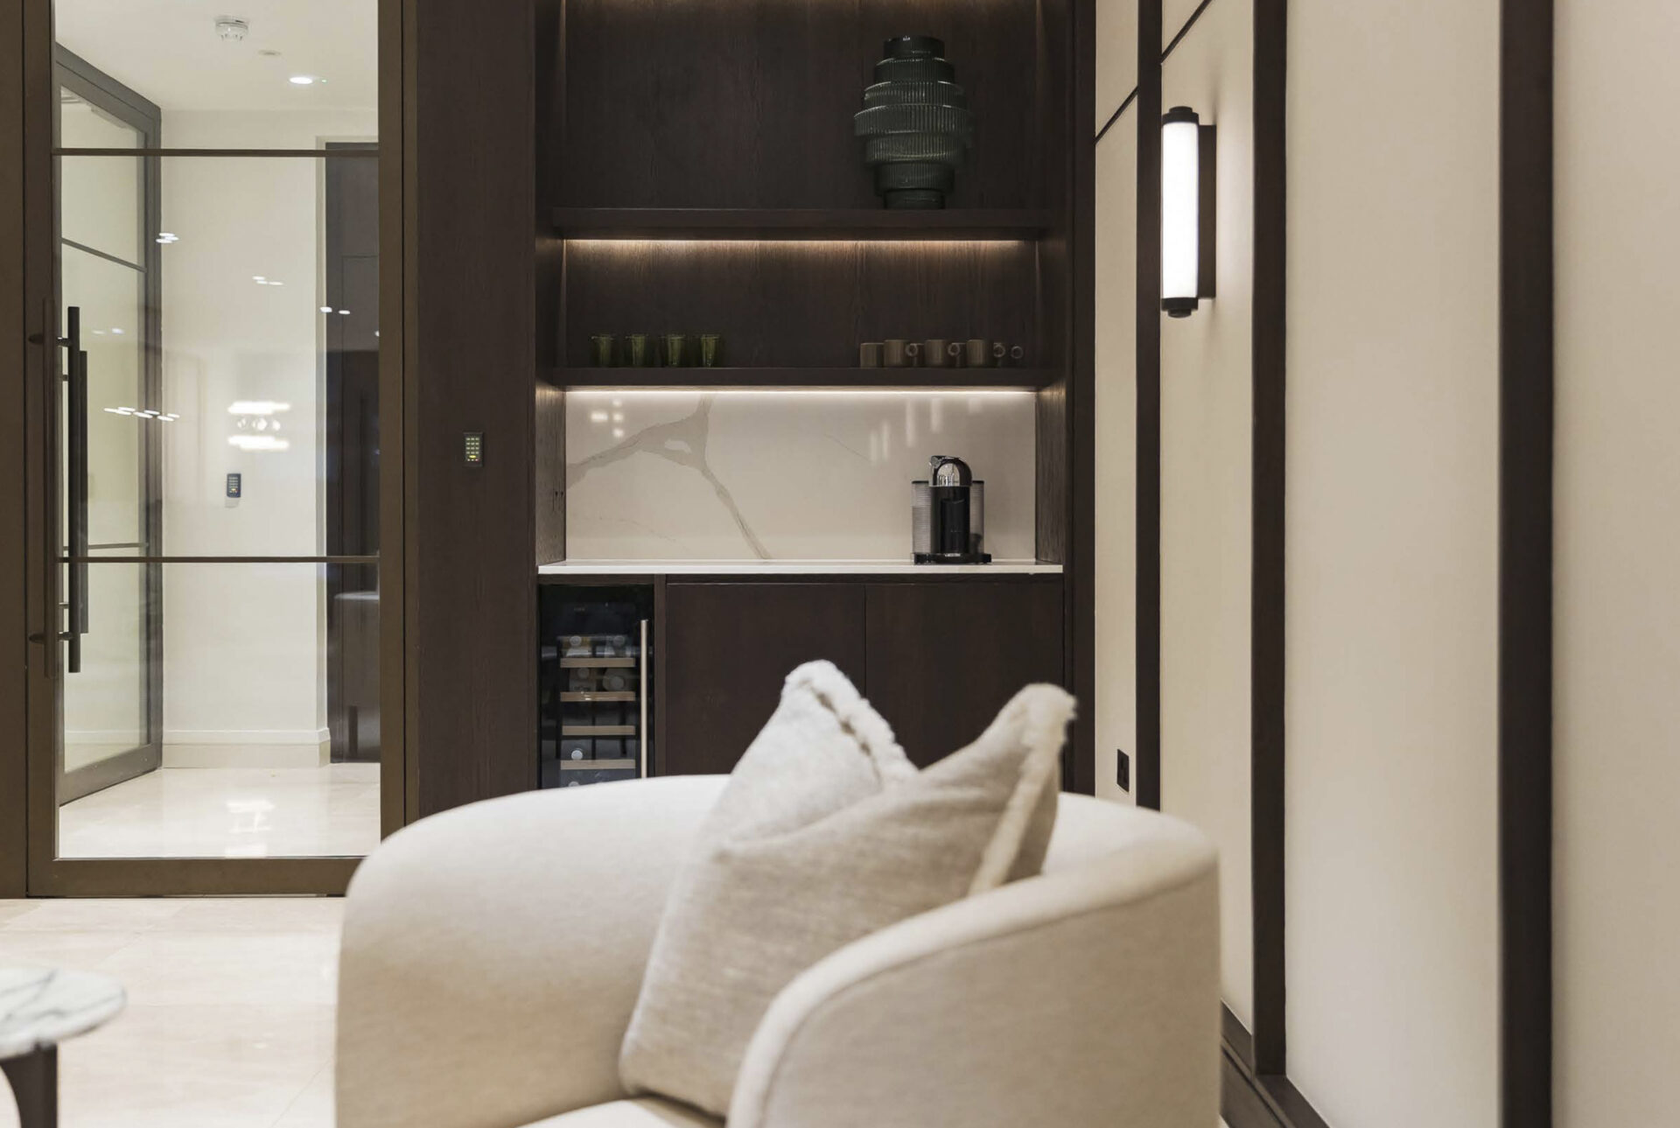
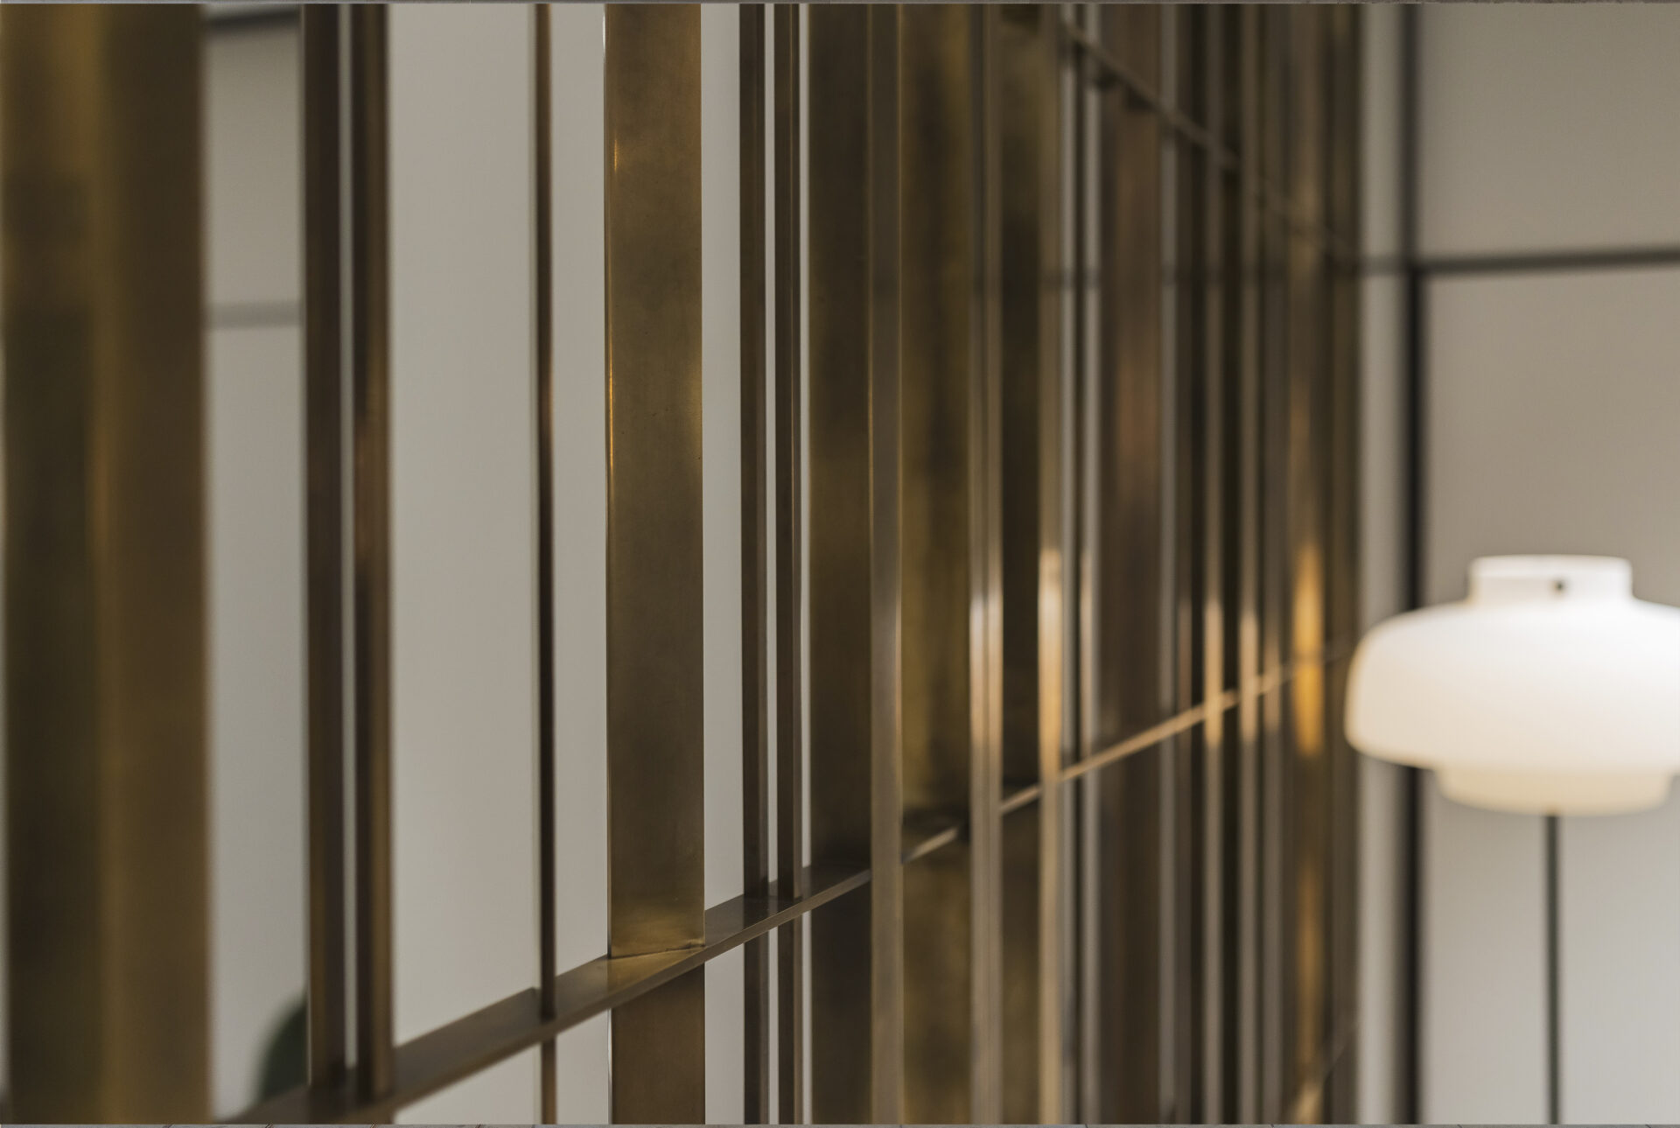
Our aim was to provide a welcoming and sophisticated reception space to this active frontage of Jermyn St, that would include a single, inviting entrance for the multi-let office floors. We created a unified, modern design which made reference to the historic 1930’s building facade without being a pastiche or a cliché of the Art Deco style.
Client: Mactaggart Family & Partners
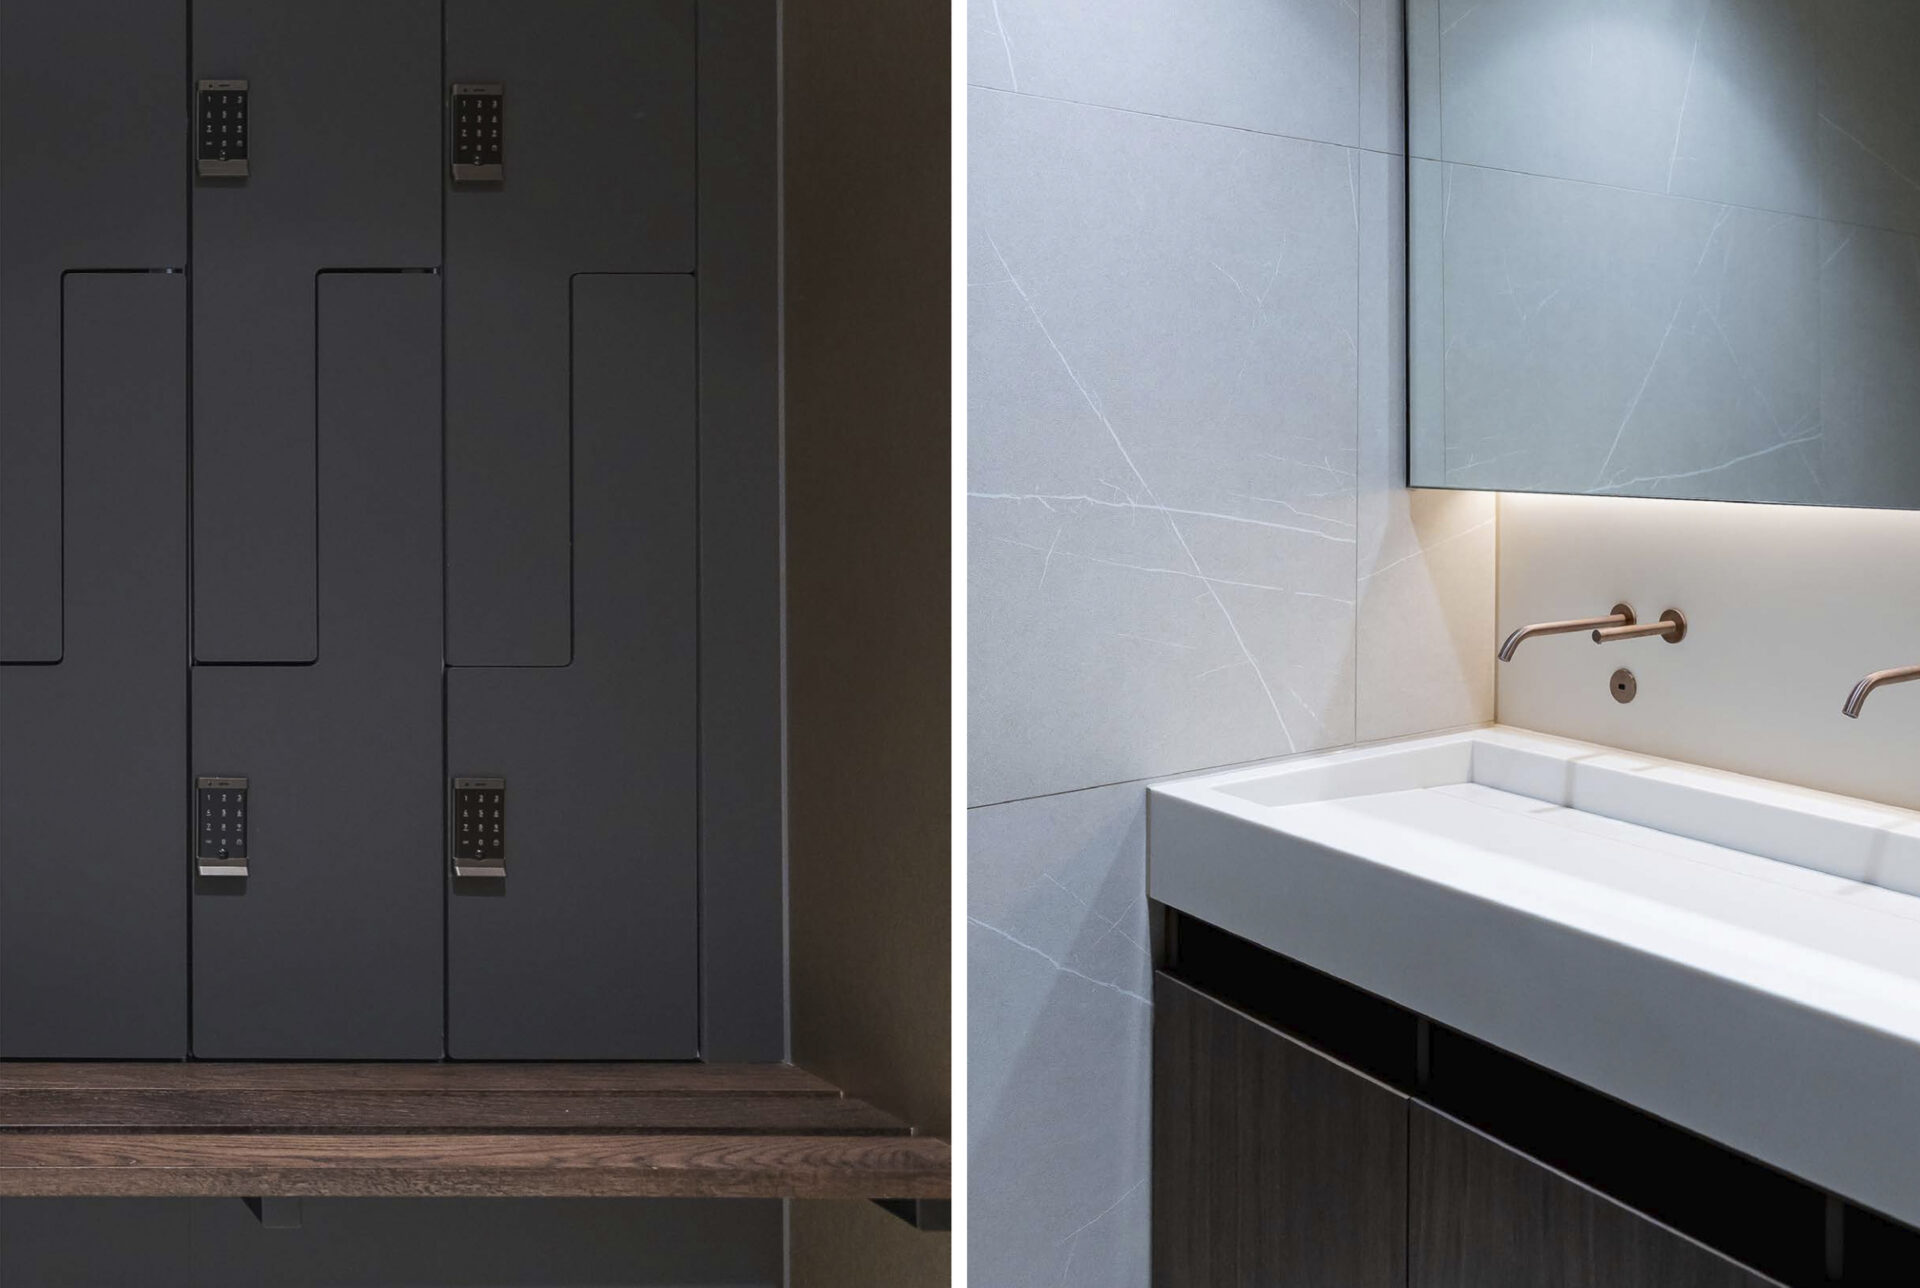
Commercial: Full Interior Scope and FF&E
Commercial: Full Interior Scope and FF&E